Search

Leave a Message

Thank you for your message. I will be in touch with you shortly.

Explore My Properties

Property Description

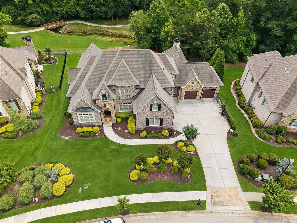
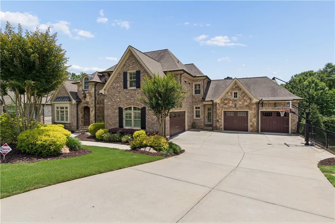
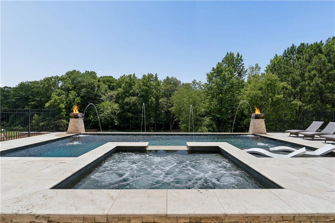
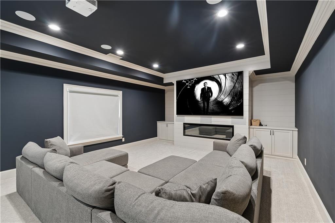
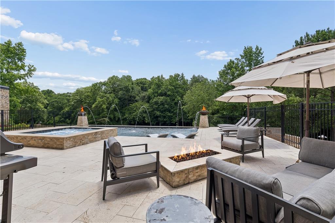
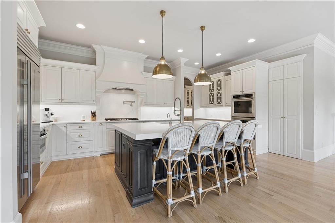
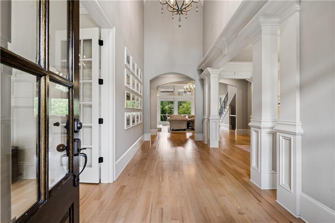
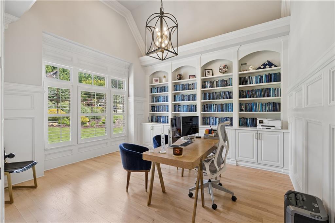
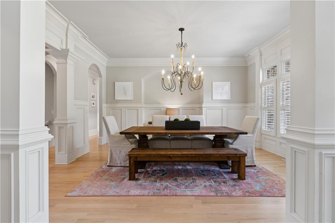
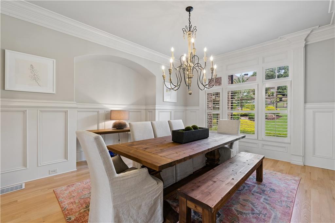
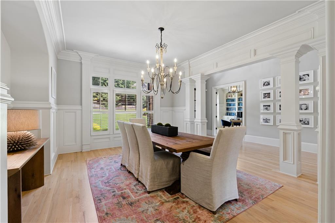
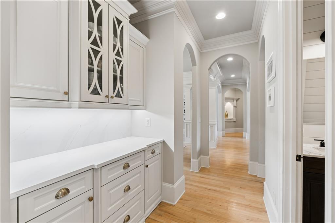
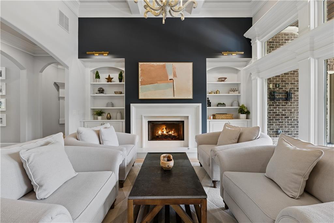
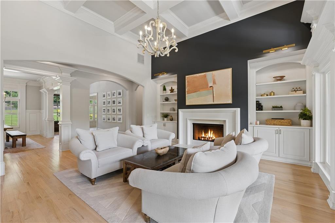
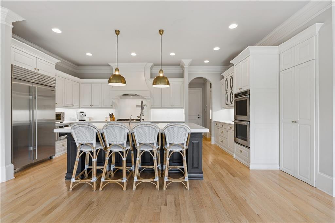
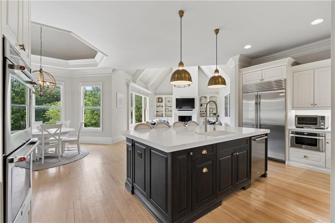
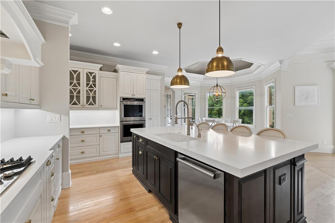
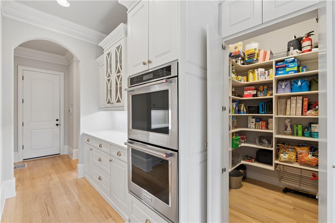
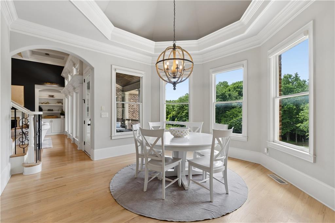
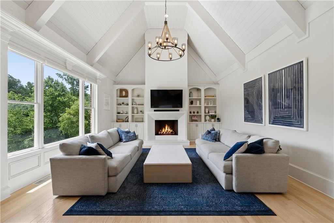
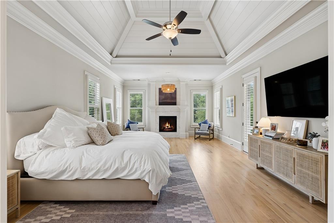
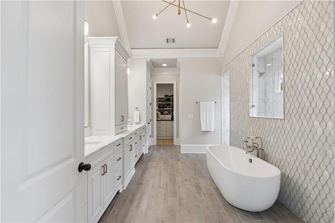
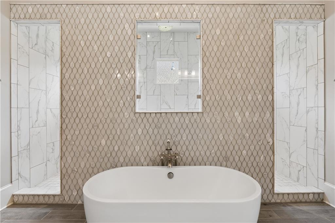
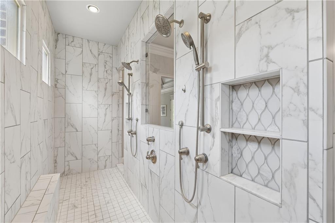
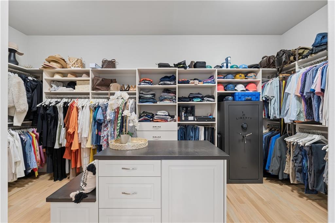
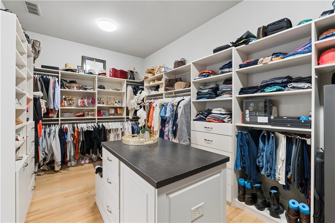
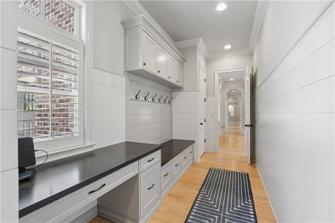
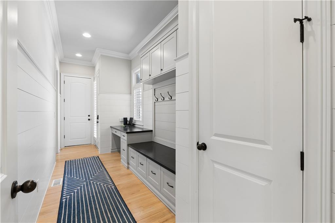
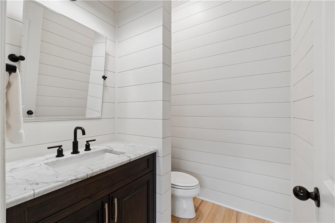
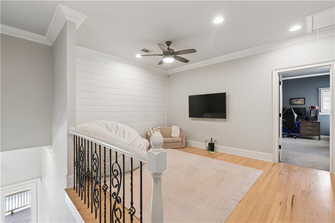
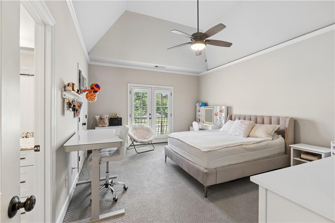
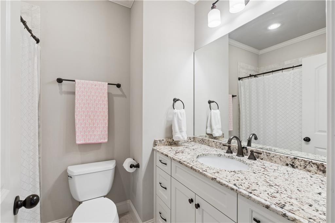
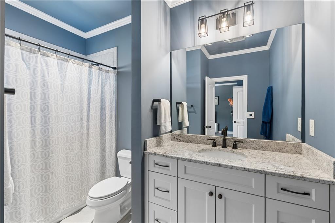
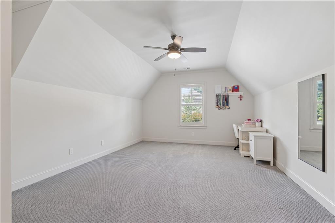
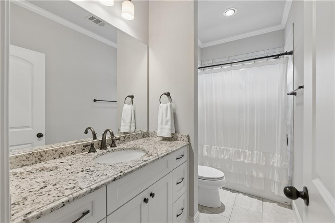
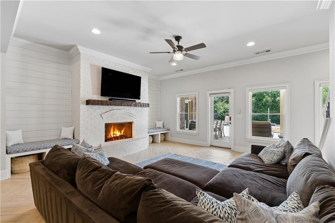
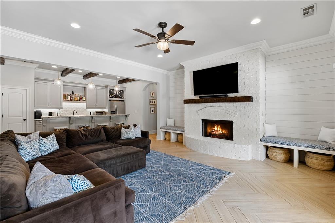
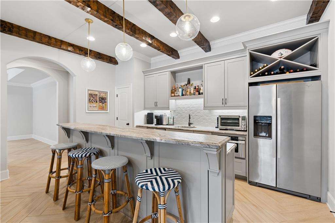
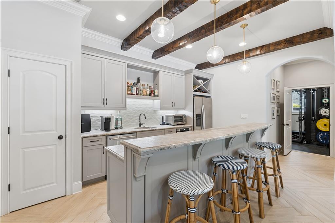
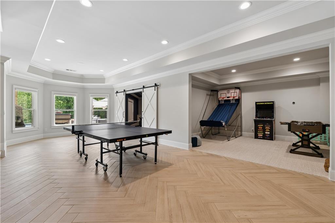
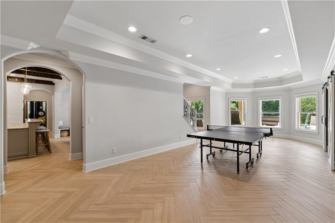
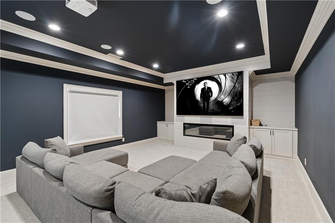
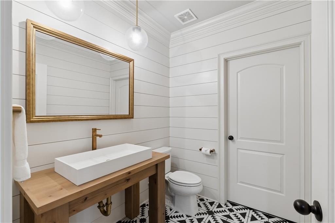
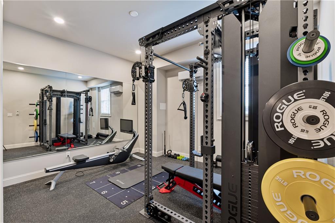
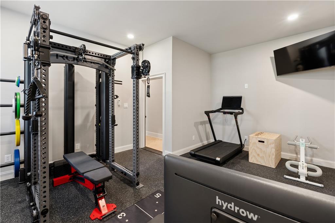
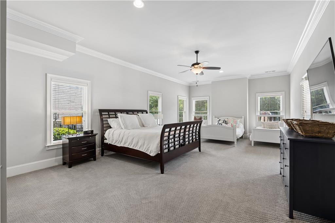
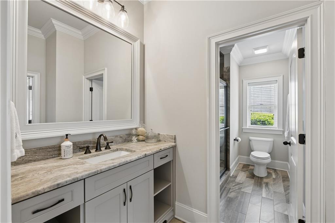
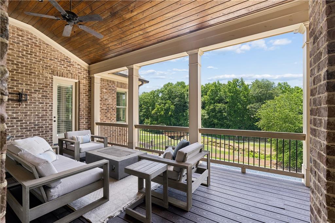
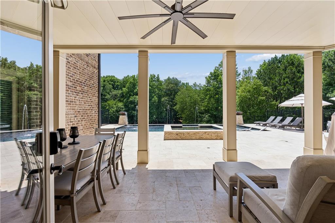
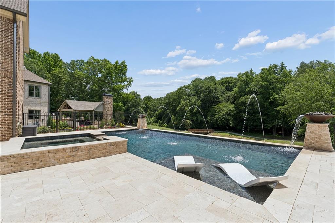
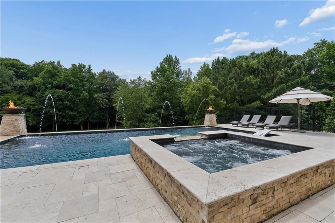
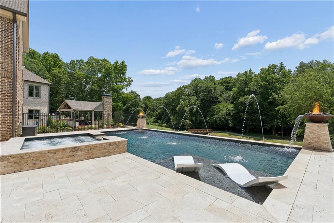
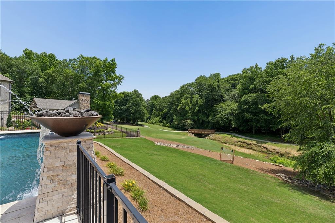
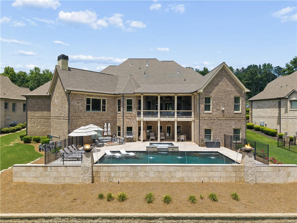
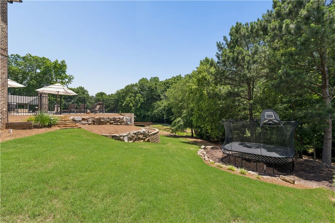
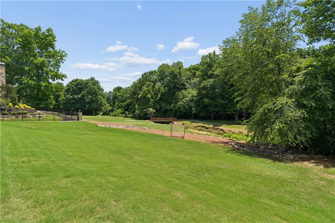
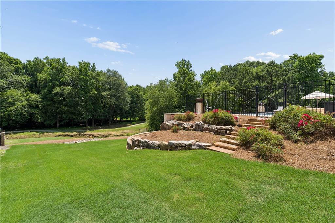
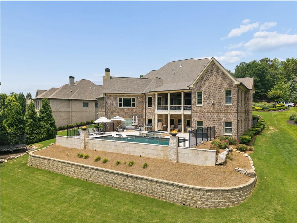
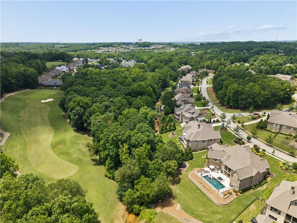
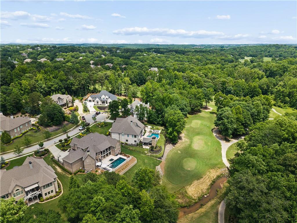
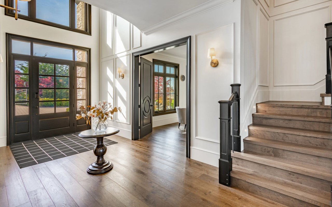
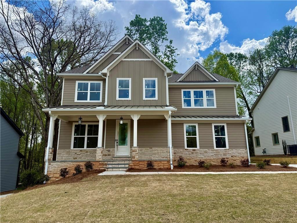
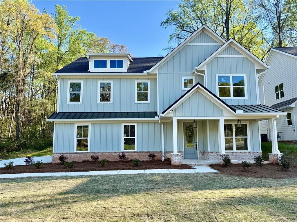
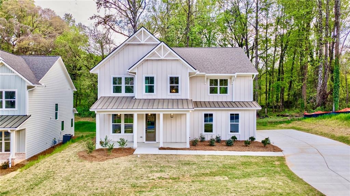
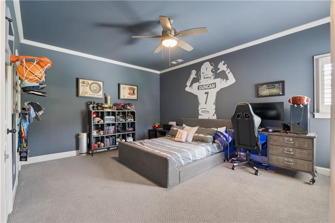
Perfectly positioned on one of Chateau Elan's most coveted homesites, this exceptional custom residence by Profile Homes offers a rare combination of luxury, privacy, and resort-style living. Nestled against protected wooded greenspace with picturesque golf course views beyond, the setting is both serene and unforgettable. Thoughtfully designed for modern living and effortless entertaining, the home showcases timeless brick-and-stone architecture, soaring ceilings, expansive windows, and beautifully curated designer finishes throughout. The main level features a private study, elegant dining room, fireside great room, vaulted family room, and a stunning chef's kitchen with an oversized walk-in pantry, all flowing seamlessly into the outdoor living spaces. The luxurious owner's retreat offers a spa-inspired bath, custom walk-in closet, and private access to the covered deck overlooking the breathtaking backyard. Upstairs, three spacious en-suite bedrooms with custom closets and a versatile loft provide ideal space for family and guests. Designed to rival a private resort, the terrace level features a family room with bar and kitchenette, game area, private theater, fitness studio, guest suite, and direct access to the spectacular outdoor oasis complete with a saltwater pool and spa, covered patio, fire pit, and incredible golf course views. Additional highlights include white oak hardwood floors, custom millwork, designer lighting, abundant storage, a four-car garage with two EV charging stations, and exceptional craftsmanship throughout. The property also includes a Full Legends Golf Membership and access to Chateau Elan's premier Sports Club amenities. Combined with the community's celebrated golf-cart lifestyle, proximity to the Chateau Elan Resort, Winery & Spa, three championship golf courses, dining, shopping, and easy access to I-85, this is a rare opportunity to experience the very best of luxury living in one of Georgia's most prestigious gated communities.

Overview

Property Status
Sold
Date Sold
July 21, 2026
Lot Size
0.78 Acres
MLS ID
7781201
Property Type
Residential
Year Built
2017

Features & Amenities

Total Area
8,448 Sq.Ft.
Neighborhood
Chateau Elan, Braselton (Country Club)
Architecture Styles
Traditional
Water Frontage
None
View Description
Golf Course
Stories
2
Garage Spaces
4.0
Water Source
Public
Utilities
Cable Available, Electricity Available, Natural Gas Available, Phone Available, Sewer Available, Underground Utilities, Water Available
Pool
Heated, In Ground, Pool/Spa Combo, Private, Salt Water
Roof
Composition, Shingle
Lot Features
Back Yard, Front Yard, Landscaped, Sprinklers In Front, Sprinklers In Rear
Parking
Attached, Garage, Garage Door Opener, Kitchen Level, Electric Vehicle Charging Station(s)
Heat Type
Natural Gas, Zoned
Air Conditioning
Ceiling Fan(s), Central Air, Zoned
Laundry Room
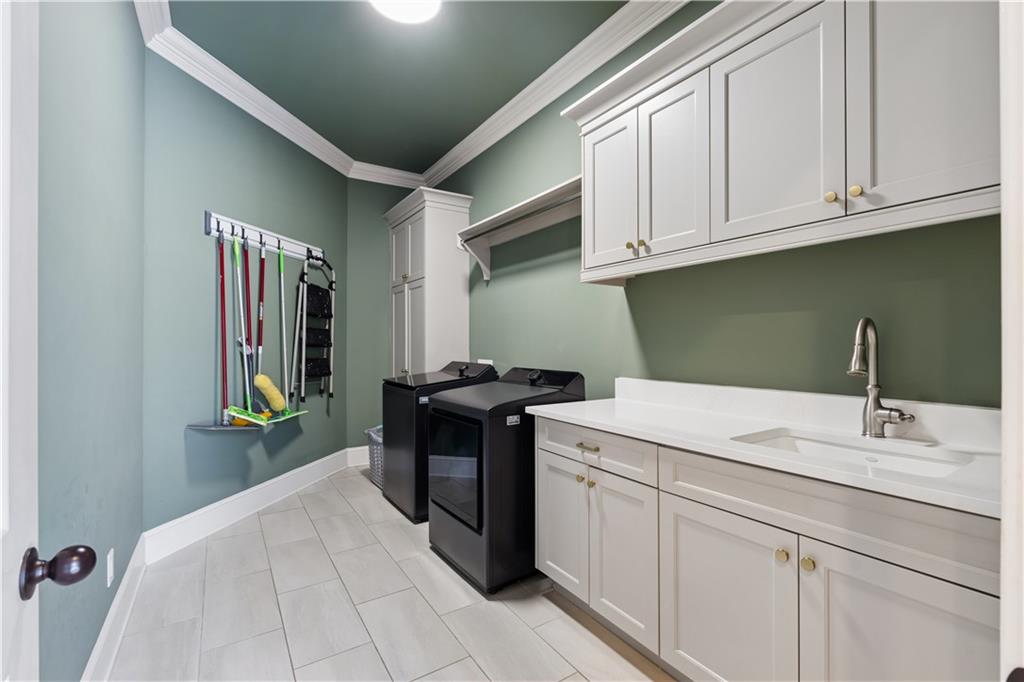
Laundry Room, Main Level, Mud Room, Sink
Fireplace
Family Room, Gas Starter, Keeping Room, Master Bedroom, Other Room
Appliances
Dishwasher, Disposal, Double Oven, ENERGY STAR Qualified Appliances, Gas Range, Microwave, Range Hood, Refrigerator, Other
Other Interior Features
Beamed Ceilings, Bookcases, Coffered Ceiling(s), Crown Molding, Double Vanity, Dry Bar, Entrance Foyer 2 Story, High Ceilings 10 ft Main, Tray Ceiling(s), Vaulted Ceiling(s), Walk-In Closet(s), Wet Bar
Sewer
Public Sewer
Substructure
Concrete Perimeter
Disability Features
Accessible Bedroom
Security Features
Carbon Monoxide Detector(s), Security Gate, Security System Owned, Smoke Detector(s)
Green Feature
None
Other Exterior Features
Private Entrance, Private Yard, Rain Gutters, Other
Elementary School
Duncan Creek
Middle School
Osborne
High School
Mill Creek
Sales Price
$2,100,000
Real Estate Tax
$18,758/yr
HOA
$695/3 mos

Downloads

5921 Yoshino Cherry Lane

Schedule a Tour

I would love to help you see this beautiful home! As a full-service real estate agent, I can help you tour. Please submit an offer, and answer questions about the buying process.
Thank you

for your interest in 5921 Yoshino Cherry Lane, Braselton, GA 30517

5921 Yoshino Cherry Lane
Navigate
Chateau Elan, Braselton (Country Club)

Explore Chateau Elan, Braselton (Country Club)

34.1° N, -83.82° W

read more

I'm Interested In

5921 Yoshino Cherry Lane

or
  • CallRockey Fields

    License #335631

    (678) 793-8825
  • Browse My

    Current Listings

    • 1697 Eastside Parc Street SE For Sale

      $795,900

      1697 Eastside Parc Street SE

      1697 Eastside Parc Street, Atlanta, GA 30316

      • 6 Beds
      • 5 Baths
      • 3,980 Sq.Ft.
    • 1702 Eastside Parc Street SE Active Under Contract

      $795,900

      1702 Eastside Parc Street SE

      1702 Eastside Parc Street, Atlanta, GA 30316

      • 7 Beds
      • 5 Baths
      • 3,980 Sq.Ft.
    • 1691 Eastside Parc Street For Sale

      $785,900

      1691 Eastside Parc Street

      1691 Eastside Parc Street, Atlanta, GA 30316

      • 5 Beds
      • 5 Baths
      • 3,951 Sq.Ft.
    • 1715 Eastside Parc Street For Sale

      $685,900

      1715 Eastside Parc Street

      1715 Eastside Parc Street, Atlanta, GA 30316

      • 5 Beds
      • 4 Baths
      • 2,830 Sq.Ft.
    • 1709 Eastside Parc Street SE For Sale

      $675,900

      1709 Eastside Parc Street SE

      1709 Eastside Parc Street, Atlanta, GA 30316

      • 4 Beds
      • 4 Baths
      • 2,801 Sq.Ft.
    View All

    Follow Us On Instagram