Search

Leave a Message

Thank you for your message. I will be in touch with you shortly.

Explore My Properties

Property Description

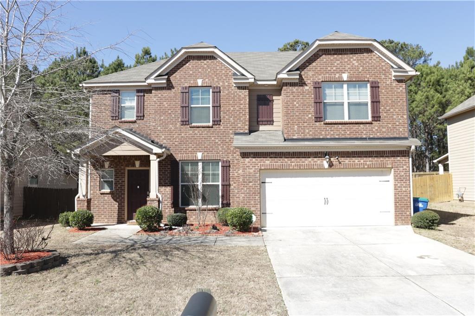
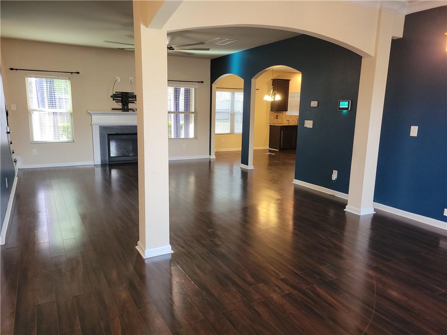
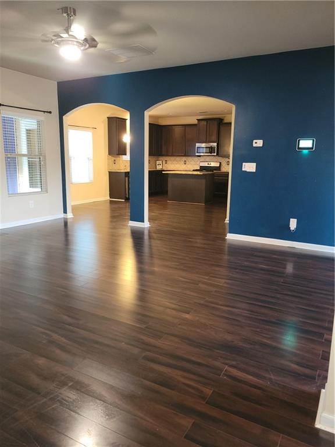
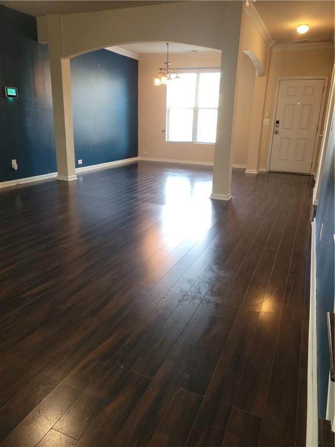
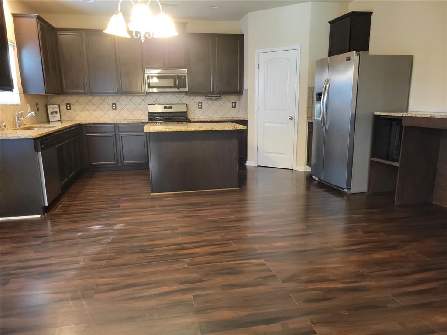
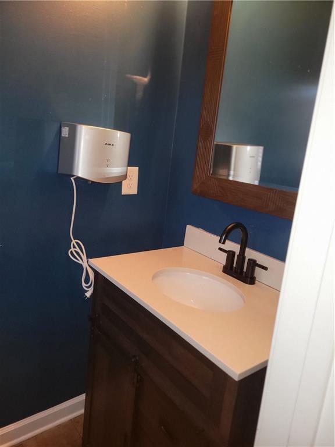
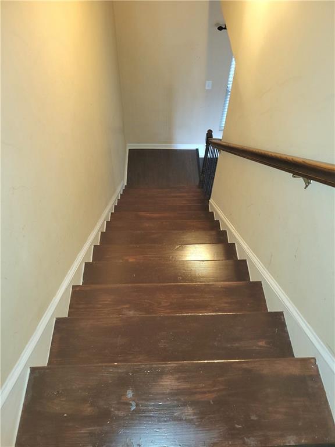
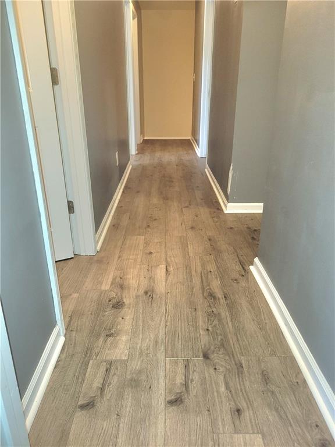
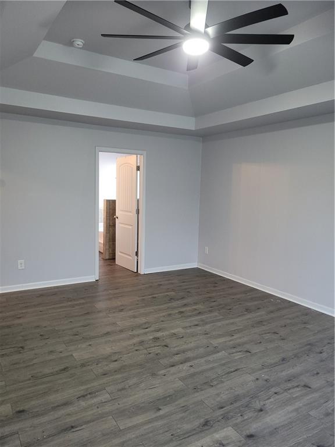
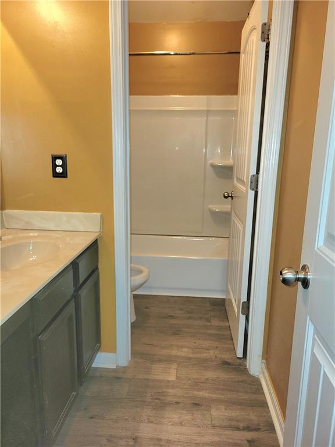
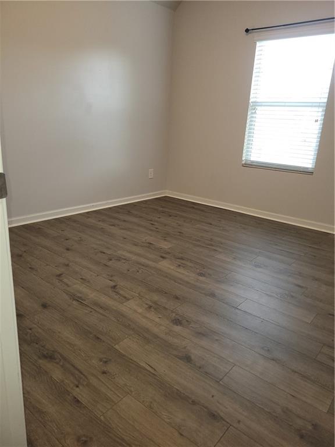
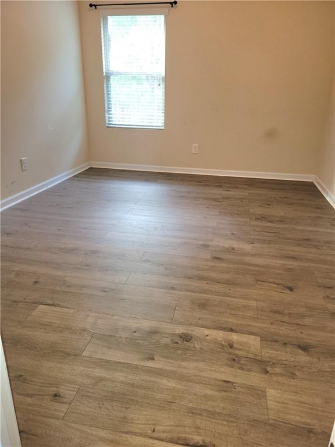
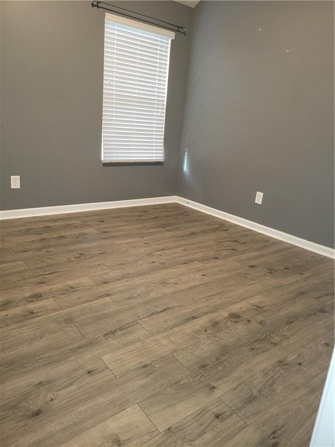
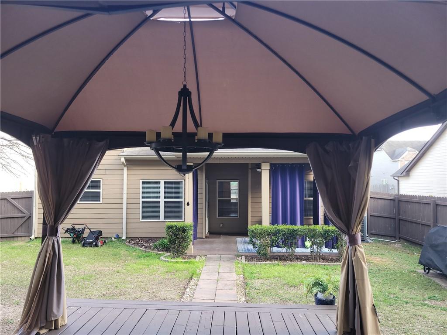
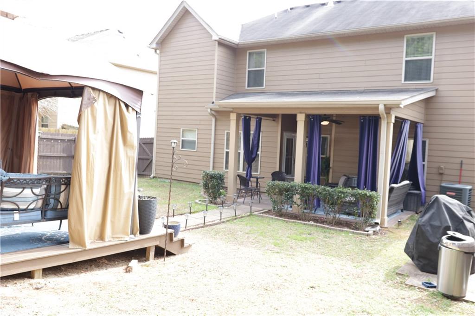
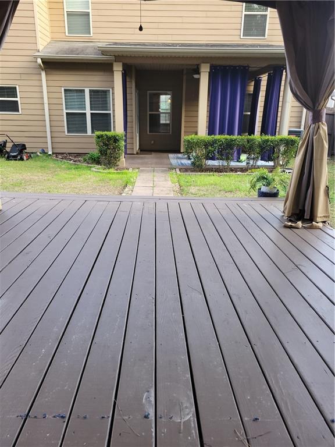

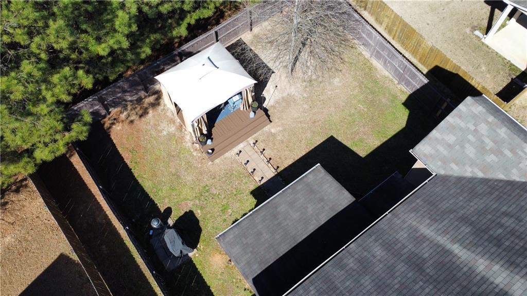
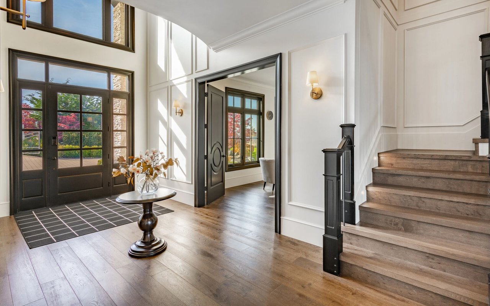
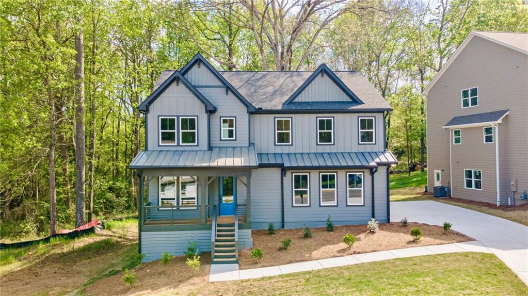
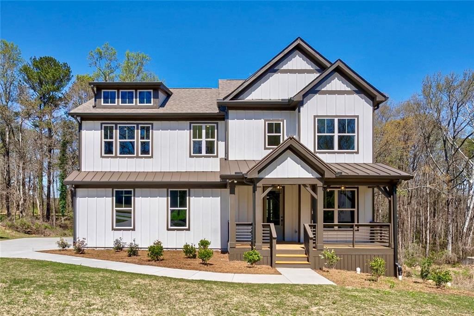
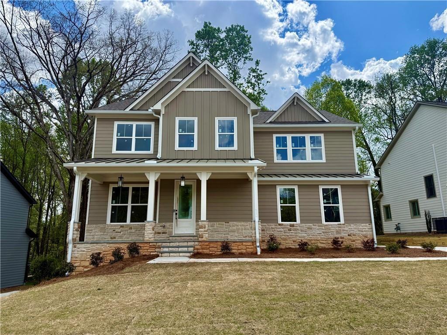
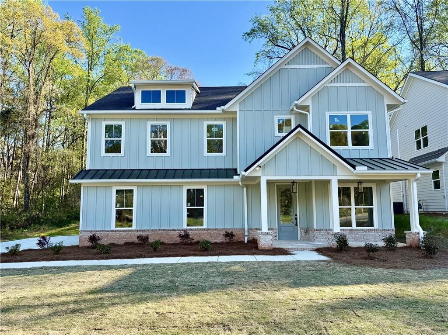
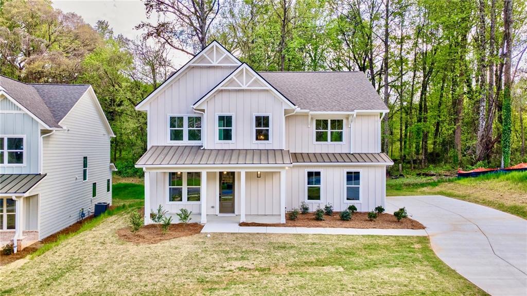
Experience luxury living at its finest in this entertainer's paradise. This meticulously crafted 4 bedroom 2.5 bath residence is only 7 years old and offers living space adorned with hardwood floors throughout, creating a seamless and elegant ambiance. The chef's kitchen is a culinary delight, featuring stainless steel appliances, granite countertops, custom cabinetry, and a spacious center island, perfect for hosting gatherings and culinary adventures. You will also find a 20 bottle wine cooler inside the kitchen nook. Retreat to the master suite, complete with a spa-like ensuite bathroom, and a generous walk-in closet. Three additional bedrooms provide ample space for family and guests. Outside, discover your private backyard retreat enclosed by a privacy fence, featuring a covered patio. A 14x12 floating deck with a full gazebo, boasting an open dimension arch design, adds an extra touch of luxury. Enjoy the convenience of sidewalks lining the streets for evening strolls and connecting with neighbors. Modern comforts such as smart home technology, energy-efficient features, and security systems ensure peace of mind. Don't miss your chance to own this exceptional home-Use showing time to schedule your private tour today!

Overview

Property Status
Sold
Date Sold
July 15, 2024
MLS ID
7341321
Property Type
Residential
Year Built
2016

Features & Amenities

Architecture Styles
Traditional
Water Frontage
None
View Description
Other
Stories
2
Garage Spaces
2.0
Water Source
Public
Utilities
Cable Available, Electricity Available, Natural Gas Available, Phone Available, Water Available
Pool
None
Roof
Other
Lot Features
Other
Parking
Garage
Heat Type
Central, Natural Gas
Air Conditioning
Ceiling Fan(s), Central Air
Laundry Room
Other
Fireplace
Great Room
Appliances
Dishwasher, Microwave, Refrigerator
Other Interior Features
Double Vanity, High Speed Internet, Tray Ceiling(s), Walk-In Closet(s)
Sewer
Public Sewer
Substructure
Slab
Disability Features
None
Security Features
Carbon Monoxide Detector(s), Smoke Detector(s)
Green Feature
None
Other Exterior Features
Private Yard, Private Entrance, None
Elementary School
Wolf Creek
Middle School
Renaissance
High School
Langston Hughes
Sales Price
$360,435
Real Estate Tax
$4,680/yr
HOA
$325/yr

Downloads

4171 Butternut Place

Schedule a Tour

I would love to help you see this beautiful home! As a full-service real estate agent, I can help you tour. Please submit an offer, and answer questions about the buying process.

Thank you

for your interest in 4171 Butternut Place, Atlanta, GA 30349

4171 Butternut Place
Navigate

I'm Interested In

4171 Butternut Place

or
  • CallRockey Fields

    License #335631

    (678) 793-8825
  • Browse My

    Current Listings

    • 1697 Eastside Parc Street SE For Sale

      $795,900

      1697 Eastside Parc Street SE

      1697 Eastside Parc Street, Atlanta, GA 30316

      • 6 Beds
      • 5 Baths
      • 3,980 Sq.Ft.
    • 1702 Eastside Parc Street SE Active Under Contract

      $795,900

      1702 Eastside Parc Street SE

      1702 Eastside Parc Street, Atlanta, GA 30316

      • 7 Beds
      • 5 Baths
      • 3,980 Sq.Ft.
    • 1691 Eastside Parc Street For Sale

      $785,900

      1691 Eastside Parc Street

      1691 Eastside Parc Street, Atlanta, GA 30316

      • 5 Beds
      • 5 Baths
      • 3,951 Sq.Ft.
    • 1715 Eastside Parc Street For Sale

      $685,900

      1715 Eastside Parc Street

      1715 Eastside Parc Street, Atlanta, GA 30316

      • 5 Beds
      • 4 Baths
      • 2,830 Sq.Ft.
    • 1709 Eastside Parc Street SE For Sale

      $675,900

      1709 Eastside Parc Street SE

      1709 Eastside Parc Street, Atlanta, GA 30316

      • 4 Beds
      • 4 Baths
      • 2,801 Sq.Ft.
    View All

    Follow Us On Instagram