Search

Leave a Message

Thank you for your message. I will be in touch with you shortly.

Explore My Properties

Property Description

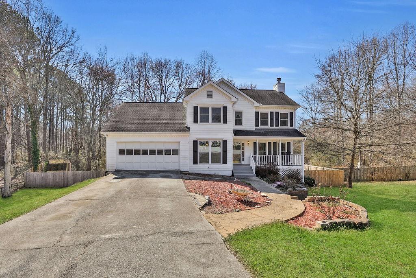
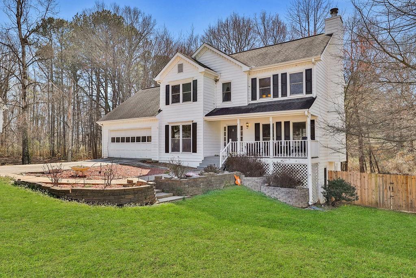
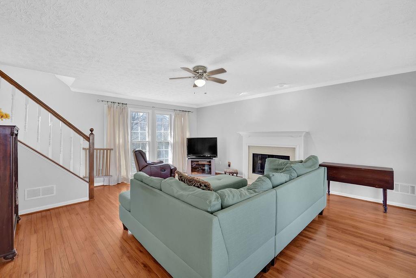
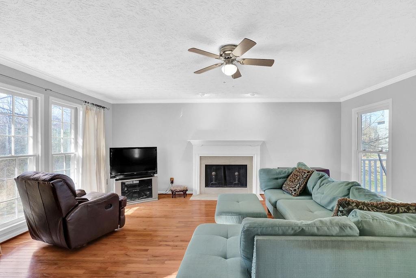

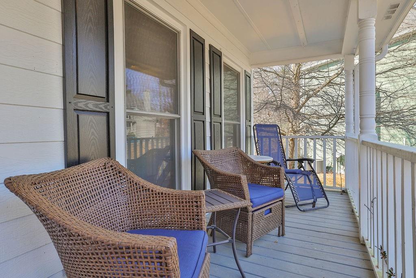
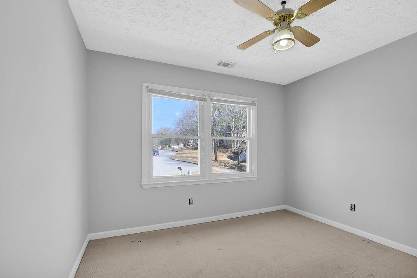
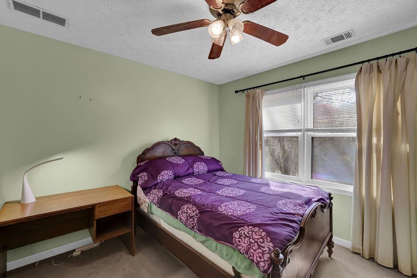
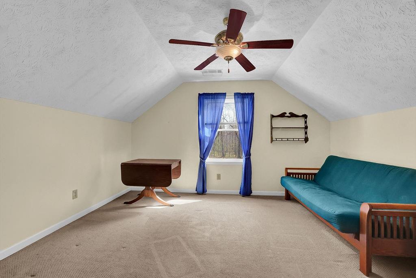

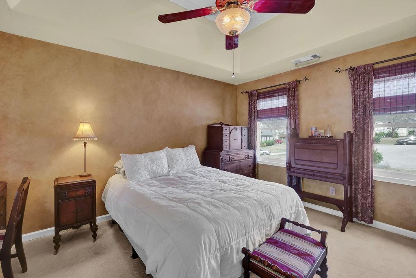
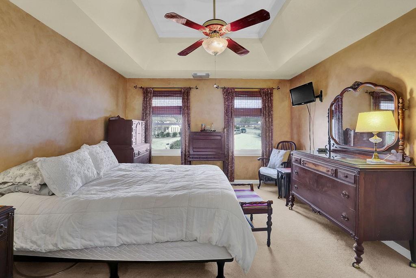
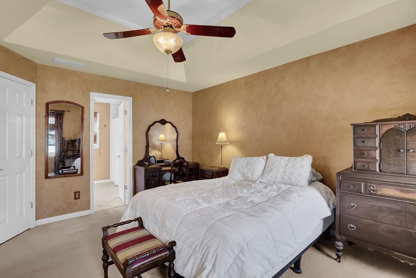
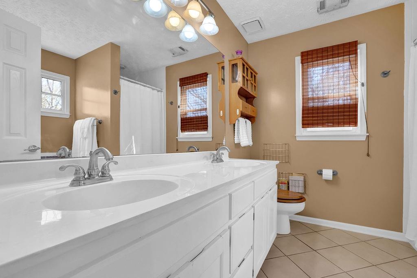
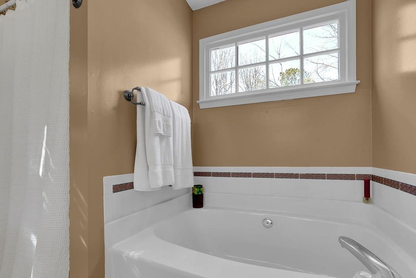
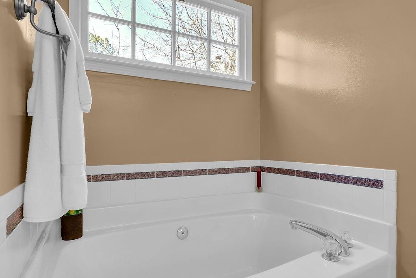
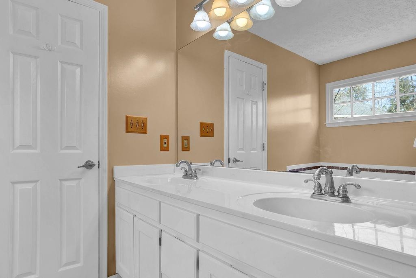
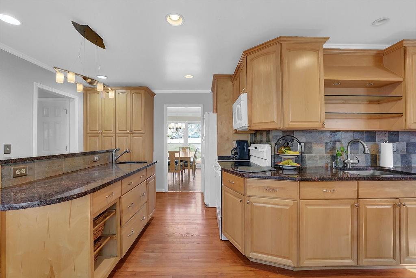
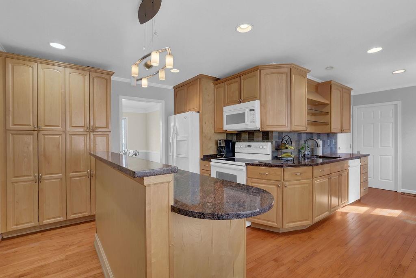
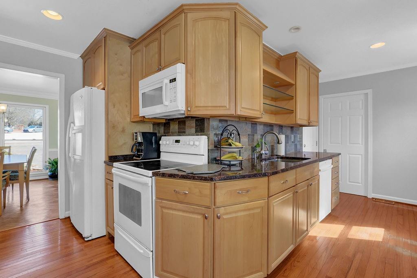
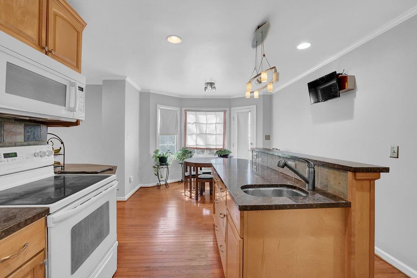
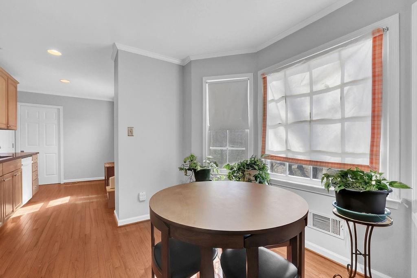
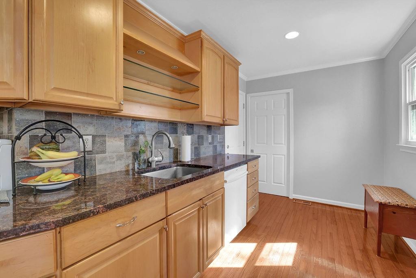
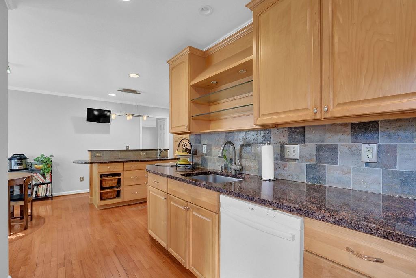
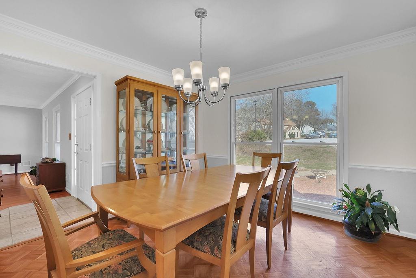
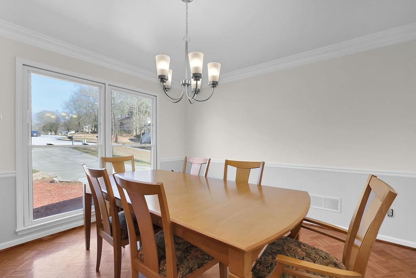
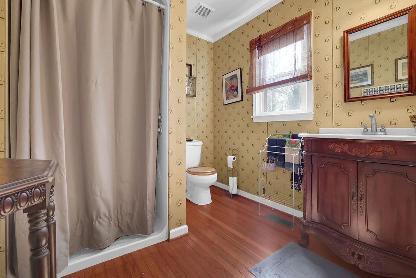
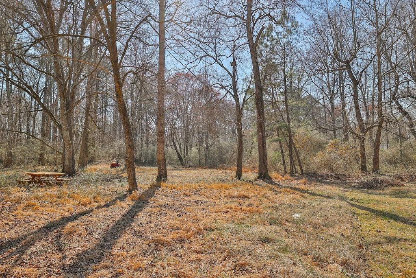
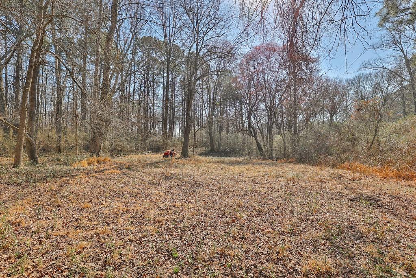
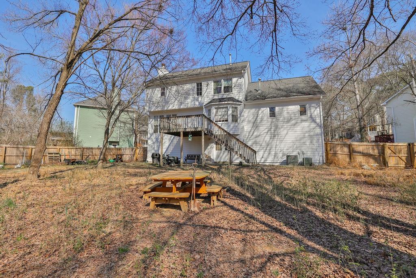

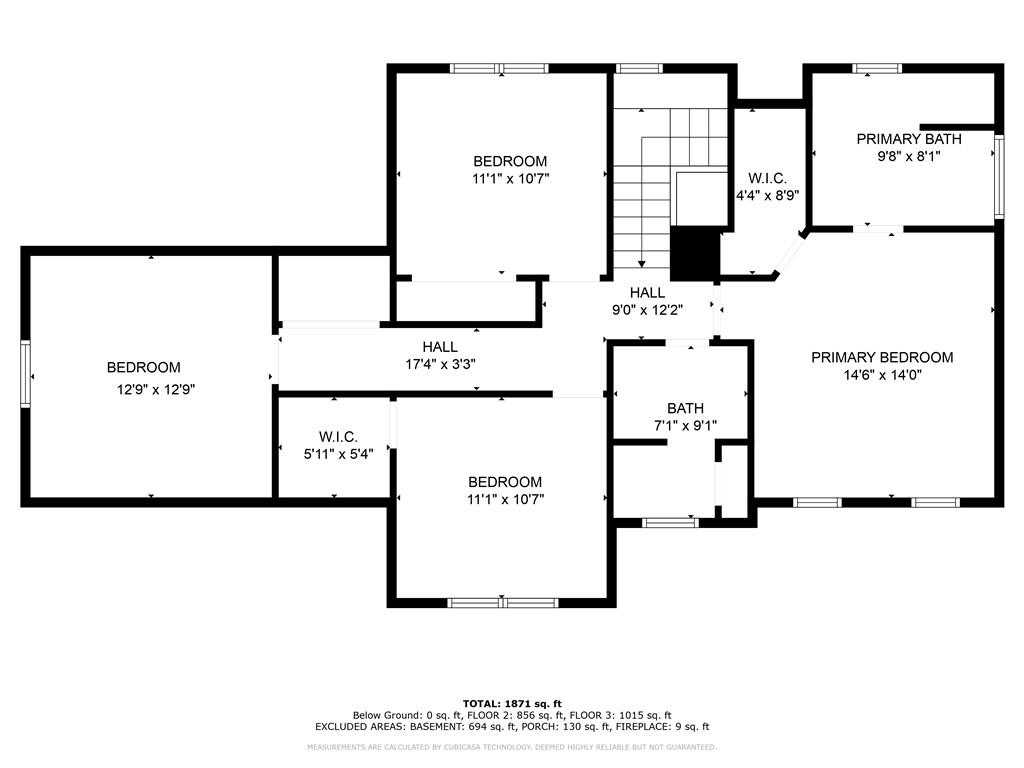
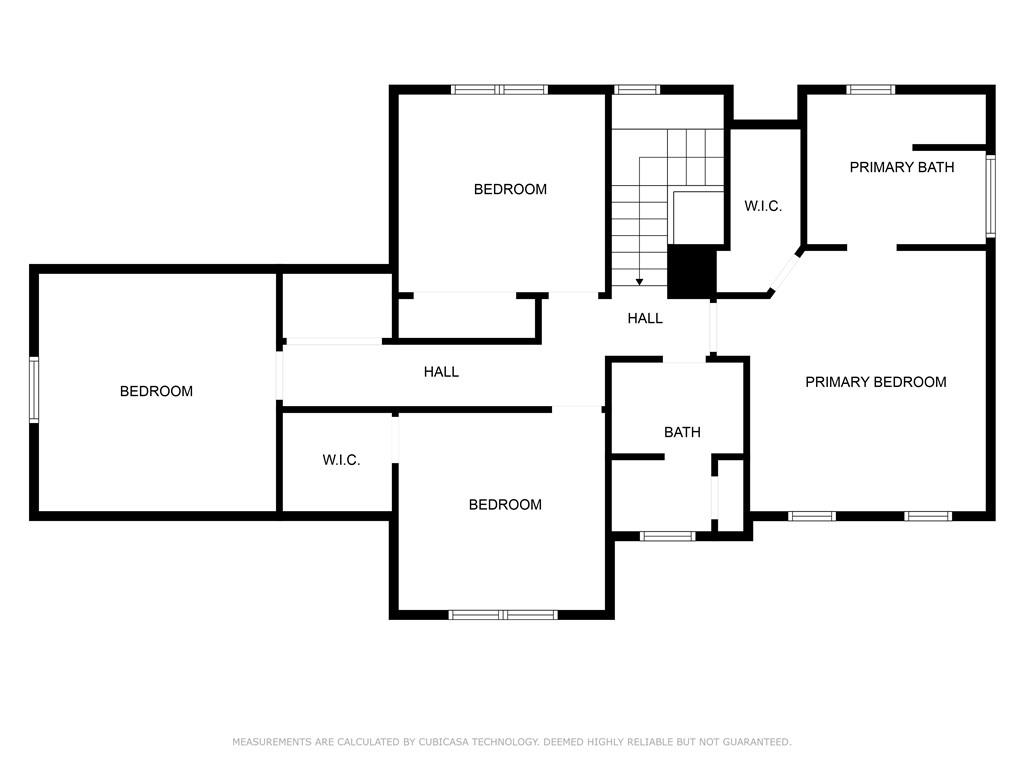
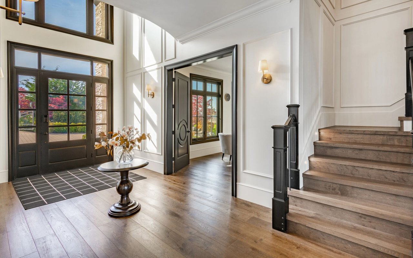
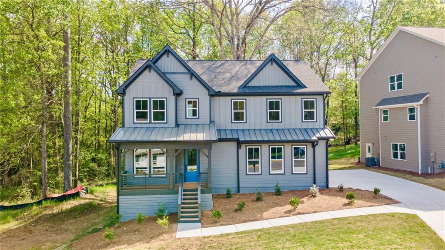
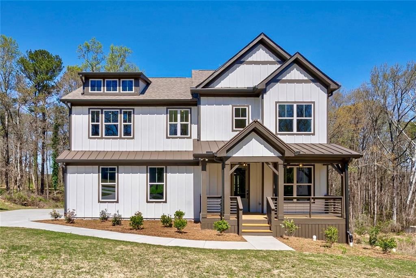

Beautifully maintained home located in the highly sought after Summit View neighborhood. Home is situated on one of, if not the largest lot in the community, quietly tucked away on a private cul-de-sac. Step inside to a welcoming interior featuring a cozy, traditionally layout. Main level has hardwood floors, re-designed kitchen offering more counter/cabinet space, and spacious living area with wood burning fireplace. The second level offers three secondary bedrooms, full guest bath, and inviting owner's suite which features a walk in closet, dual vanity, and separate tub & shower. Basement offers additional flex space perfect for home office, workspace, entertaining and is unique compared to other homes in the neighborhood. The backyard feels like your own park, with tall hardwoods, a small stream, and natural privacy year round. Home is convenient and one turn away from downtown Snellville. Also, just minutes from Loganville, Lawrenceville, local shopping/restaurants, public parks, and so much more!

Overview

Property Status
Sold
Date Sold
April 12, 2024
Lot Size
1.04 Acres
MLS ID
7344437
Property Type
Residential
Year Built
1992

Features & Amenities

Total Area
2,038 Sq.Ft.
Neighborhood
Gwinnett County
Architecture Styles
Traditional
Water Frontage
None
View Description
Other
Stories
2
Garage Spaces
2.0
Water Source
Public
Utilities
Cable Available, Electricity Available, Natural Gas Available, Phone Available, Sewer Available, Underground Utilities, Water Available
Pool
None
Roof
Composition
Lot Features
Back Yard, Cul-De-Sac, Landscaped, Level, Private, Wooded
Parking
Attached, Garage, Garage Door Opener, Garage Faces Front, Kitchen Level
Heat Type
Forced Air, Natural Gas
Air Conditioning
Central Air
Laundry Room
In Hall, Laundry Room, Upper Level
Fireplace
Family Room, Gas Starter
Appliances
Disposal, Dryer, Electric Cooktop, Electric Oven, Electric Range, Gas Water Heater, Microwave, Refrigerator, Washer
Other Interior Features
Disappearing Attic Stairs, Double Vanity, Tray Ceiling(s), Walk-In Closet(s)
Sewer
Public Sewer
Substructure
Concrete Perimeter
Disability Features
Grip-Accessible Features
Security Features
Carbon Monoxide Detector(s), Smoke Detector(s)
Green Feature
None
Other Exterior Features
Garden, Private Yard, Rain Gutters, Private Entrance
Elementary School
Magill
Middle School
Grace Snell
High School
South Gwinnett
Sales Price
$360,000
Real Estate Tax
$3,296/yr

Downloads

3040 Summit View Court

Schedule a Tour

I would love to help you see this beautiful home! As a full-service real estate agent, I can help you tour. Please submit an offer, and answer questions about the buying process.
Thank you

for your interest in 3040 Summit View Court, Snellville, GA 30078

3040 Summit View Court
Navigate
Gwinnett County

Explore Gwinnett County

33.9191° N, 84.0167° W

read more

I'm Interested In

3040 Summit View Court

or
  • CallRockey Fields

    License #335631

    (678) 793-8825
  • Browse My

    Current Listings

    • 1697 Eastside Parc Street SE For Sale

      $795,900

      1697 Eastside Parc Street SE

      1697 Eastside Parc Street, Atlanta, GA 30316

      • 6 Beds
      • 5 Baths
      • 3,980 Sq.Ft.
    • 1702 Eastside Parc Street SE Active Under Contract

      $795,900

      1702 Eastside Parc Street SE

      1702 Eastside Parc Street, Atlanta, GA 30316

      • 7 Beds
      • 5 Baths
      • 3,980 Sq.Ft.
    • 1691 Eastside Parc Street For Sale

      $785,900

      1691 Eastside Parc Street

      1691 Eastside Parc Street, Atlanta, GA 30316

      • 5 Beds
      • 5 Baths
      • 3,951 Sq.Ft.
    • 1715 Eastside Parc Street For Sale

      $685,900

      1715 Eastside Parc Street

      1715 Eastside Parc Street, Atlanta, GA 30316

      • 5 Beds
      • 4 Baths
      • 2,830 Sq.Ft.
    • 1709 Eastside Parc Street SE For Sale

      $675,900

      1709 Eastside Parc Street SE

      1709 Eastside Parc Street, Atlanta, GA 30316

      • 4 Beds
      • 4 Baths
      • 2,801 Sq.Ft.
    View All

    Follow Us On Instagram